Nikoo Homes 9 Master Plan
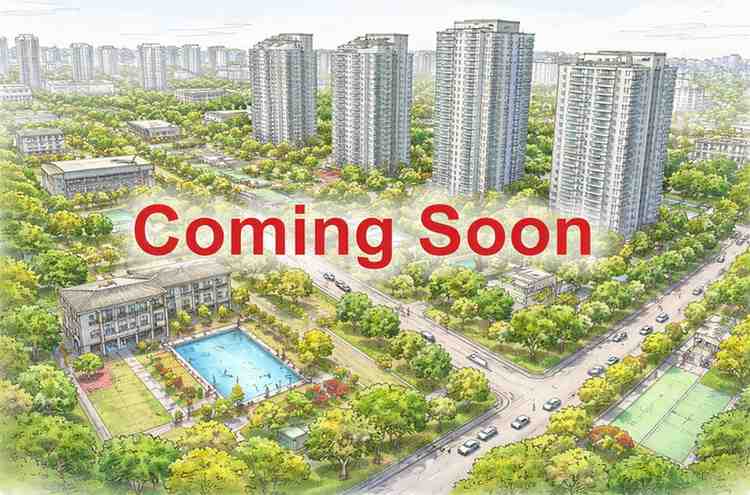
The Nikoo Homes 9 master plan has been designed to create a balanced residential environment across 17 acres in KIADB, Bagalur, North Bangalore. The project comprises approximately 1,500 luxury apartments with thoughtfully planned residential spaces, landscaped open areas, internal roads, and lifestyle amenities. The overall layout focuses on improving everyday living through efficient planning rather than simply maximizing construction density.
With nearly 80% open space, the master plan aims to provide residents with ample greenery, walking areas, recreational spaces, and community zones while maintaining comfortable distances between residential buildings. As the project is currently in the pre-launch stage and RERA approval is awaited, the final master plan and detailed layout will be released with the official project documentation.
Master Plan Overview
Nikoo Homes 9 has been planned as a modern residential community that combines residential towers with landscaped outdoor spaces and shared lifestyle facilities.
Master Plan at a Glance
| Master Plan Element | Specification |
|---|---|
| Project Type | Luxury Residential Apartments |
| Location | KIADB, Bagalur, Bangalore |
| Total Land Area | 17 Acres |
| Total Apartments | Approximately 1,500 Units |
| Apartment Configurations | 2, 3 & 4 BHK |
| Open Space | Approximately 80% |
| Project Status | Pre-Launch |
| RERA Status | Approval Awaited |
| Possession | December 2030 (Expected) |
The final tower placement, landscape layout, internal road network, and amenity zoning will be available after the official project launch.
Master Planning Philosophy
Instead of concentrating only on residential buildings, the Nikoo Homes 9 master plan gives equal importance to open areas, circulation, and community spaces.
The overall planning focuses on:
- Efficient land utilization
- Comfortable movement within the community
- Large landscaped areas
- Dedicated recreational spaces
- Better privacy between residential buildings
- Functional everyday living
This approach helps create a residential environment that supports long-term usability rather than only increasing apartment density.
Residential Layout
The project has been planned to accommodate approximately 1,500 apartments across the 17-acre site.
The residential zones are expected to include:
- Well-positioned apartment towers
- Internal access roads
- Landscaped podiums and gardens
- Open gathering spaces
- Pedestrian-friendly circulation
The arrangement of buildings is intended to maximize natural light, ventilation, and open views wherever possible.
Open Space Planning
One of the notable aspects of the Nikoo Homes 9 master plan is its planned 80% open space.
Large open areas within residential communities improve the overall living environment by providing:
- Landscaped gardens
- Walking pathways
- Green buffers
- Children's play areas
- Outdoor seating spaces
- Community interaction zones
A higher proportion of open space also helps reduce the visual impact of high-density construction.
Internal Road Network
A well-designed internal circulation system improves daily movement throughout the community.
The proposed master plan is expected to include:
- Clearly defined entry and exit points
- Wide internal roads
- Visitor movement areas
- Dedicated pedestrian pathways
- Service access routes
Separating pedestrian movement from vehicle circulation wherever possible contributes to improved safety and convenience.
Community Amenities Distribution
Instead of concentrating all facilities in one location, residential master plans generally distribute amenities across the community for easier access.
The Nikoo Homes 9 layout is expected to provide convenient access to recreational and lifestyle spaces from different residential blocks.
The final amenity locations will be confirmed in the official master plan released by the developer.
Landscape Design
Landscape planning forms an important part of the project's overall design.
The open areas are expected to include a combination of:
- Green lawns
- Tree-lined avenues
- Garden spaces
- Walking tracks
- Relaxation zones
- Community seating areas
These landscaped spaces help improve the visual character of the development while providing residents with outdoor recreational opportunities.
Vehicle and Pedestrian Movement
A well-planned residential community requires smooth circulation for both residents and visitors.
The proposed master plan is expected to emphasize:
Vehicular Movement
- Organized internal roads
- Visitor access
- Basement or designated parking areas
- Service vehicle movement
Pedestrian Movement
- Safe walking pathways
- Landscaped walkways
- Easy access between residential towers and amenities
- Barrier-free movement within common areas
This planning approach helps improve everyday convenience while reducing unnecessary traffic conflicts.
Community Living Experience
The overall master plan aims to create an organized residential environment where open spaces, residential buildings, and community facilities work together.
Well-planned residential layouts generally improve:
- Privacy
- Accessibility
- Daily convenience
- Visual openness
- Community interaction
- Overall living comfort
These factors contribute to the long-term usability of the project.
Construction Planning
Nikoo Homes 9 is currently in the pre-launch stage.
The development is expected to progress through multiple construction stages, including:
- Site preparation
- Foundation work
- Structural construction
- Building services installation
- Landscape development
- Final finishing
- Project handover
The expected possession timeline is December 2030, subject to approvals and construction progress.
Sustainability Considerations
Modern residential communities increasingly incorporate environmentally responsible planning.
Although the detailed specifications will be released after the official launch, projects of this scale generally include features such as:
- Rainwater harvesting
- Water-efficient landscape planning
- Waste management systems
- Energy-efficient common area lighting
- Sustainable infrastructure planning
The complete list of sustainability features will be available in the official project documentation.
Safety and Community Infrastructure
The master plan is expected to include infrastructure that supports safe and convenient residential living.
Typical planning considerations include:
- Gated community design
- Controlled entry and exit
- Security provisions
- Visitor management
- Fire safety infrastructure
- Common utility services
Detailed specifications will be published after RERA approval.
Why the Nikoo Homes 9 Master Plan Stands Out
The Nikoo Homes 9 master plan focuses on creating a well-balanced residential environment rather than simply maximizing the number of apartments on the site.
Some of the planning highlights include:
- Approximately 17-acre residential development
- Around 1,500 luxury apartments
- Planned 80% open space
- Efficient residential zoning
- Landscaped community spaces
- Organized internal circulation
- Modern residential planning approach
Instead of relying only on built-up density, the project emphasizes open areas, usability, and community-focused planning.
As the project is currently awaiting RERA approval, buyers should refer to the official master plan and approved project brochure after launch for the final tower layout, amenity locations, internal road network, and construction specifications.