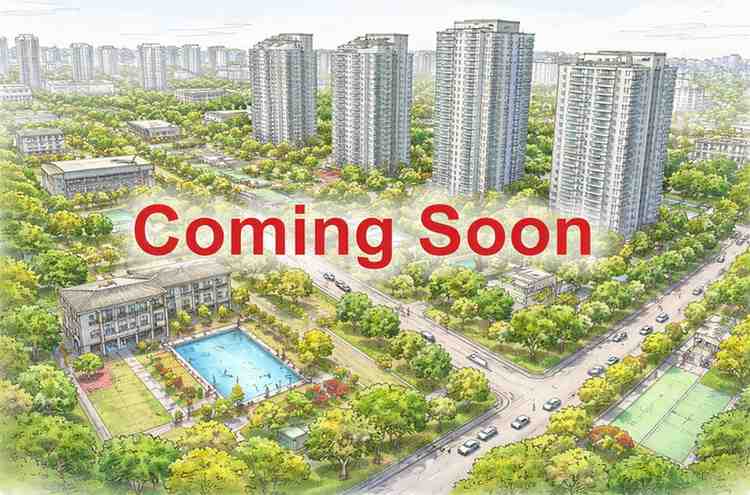
At KIADB, Bagalur, Bangalore
Land Area
17 Acres
Total Units
1500
2, 3 & 4 BHK Apartments
₹ 1.2 Cr* Onwards
RERA No : Awaited
Project Type
Apartment
Starting Price
₹ 1.2 Cr* Onwards
Project Status
Pre-Launch
Land Area
17 Acres
Builder
Bhartiya City
No Of Towers
5
Unit Type
2, 3 & 4 BHK
Unit Sizes
1165 - 2500 Sq.ft
Total Units
1500 Units
Total Floors
2B+G+17
RERA No
Awaited
Possession
On Request
Bhartiya City Nikoo Homes 9 is strategically located in KIADB, Bagalur, one of North Bangalore's emerging residential and employment corridors. The location offers convenient access to major business districts, transport networks, educational institutions, healthcare facilities, and other essential urban infrastructure. See the full Location & Connectivity details for more.
The project is spread over approximately 17 acres, providing ample space for residential buildings, landscaped gardens, pedestrian pathways, and community areas. The larger land parcel allows for better planning and a more organised living environment. Explore the complete Master Plan to see the layout.
A significant portion of the development has been reserved for open and landscaped spaces. These green areas improve natural ventilation, create a pleasant neighbourhood atmosphere, and provide residents with comfortable outdoor spaces for recreation and relaxation.
The development includes nearly 1,500 apartments thoughtfully planned to create a vibrant residential community. The overall planning focuses on maintaining a balance between residential density, open areas, and shared lifestyle spaces.
Nikoo Homes 9 offers 2, 3 & 4 BHK apartments to meet the needs of different homebuyers. The homes are designed with efficient layouts, spacious living areas, functional kitchens, and well-planned bedrooms that support comfortable everyday living. Check the detailed Floor Plans for every configuration.
The project is expected to include a range of modern lifestyle amenities that support recreation, fitness, and community interaction. These spaces are planned to encourage an active lifestyle while providing residents with convenient everyday facilities within the development.
Green landscapes form an important part of the master planning. Carefully designed gardens, walking paths, and open recreational spaces contribute to a healthier and more pleasant residential environment while enhancing the overall appearance of the community.
The project is planned as a secure gated residential development with controlled entry points and modern security systems. These features help create a safe and comfortable environment for residents and their families.
KIADB, Bagalur continues to witness infrastructure growth and increasing residential demand. The area's expanding connectivity and proximity to employment hubs make the location suitable for both long-term homeowners and property investors seeking future growth potential.
Nikoo Homes 9 combines practical apartment layouts, generous open spaces, modern community planning, and a well-connected location. The project is designed to support a balanced urban lifestyle while meeting the everyday needs of contemporary families.
Bhartiya City Nikoo Homes 9 has started generating interest among homebuyers and property investors looking for premium apartments in North Bangalore. One of its notable strengths is the combination of a large planned community, generous open spaces, and a location that continues to benefit from ongoing infrastructure development.
KIADB, Bagalur has emerged as one of the promising residential corridors in North Bangalore due to its proximity to employment centres, expanding road networks, and improving civic infrastructure. These factors have steadily increased the area's appeal among both end-users and long-term investors seeking quality residential developments.
The project is expected to attract working professionals who prefer living closer to North Bangalore's business districts while enjoying a well-planned residential environment. Families may also find the location practical because of its access to educational institutions, healthcare facilities, and daily conveniences.
The Bhartiya City Nikoo Homes 9 brochure will provide complete information about the master plan, apartment layouts, amenities, project specifications, and development vision. With a thoughtfully planned layout, a large residential community, and a strategically located site in Bagalur, the project is positioned as a well-balanced housing option for buyers looking for long-term value.
The RERA registration for Bhartiya City Nikoo Homes 9 is currently under process. The official Karnataka RERA registration number will be announced once the project receives approval from the Karnataka Real Estate Regulatory Authority (K-RERA).
As the project is presently in its pre-launch stage, buyers are closely following further announcements regarding approvals, pricing, and inventory details. Homebuyers are advised to verify the official RERA registration before making any purchase decision once it becomes available.
The Expression of Interest (EOI) process for Nikoo Homes 9 is expected to begin during the initial pre-launch phase. Early registrations generally allow interested buyers to receive priority during the first phase of apartment selection before the official launch.
The tentative EOI process may involve submitting the required booking documents and an initial reservation amount as specified by the developer. The exact EOI amount and eligibility criteria are expected to be announced during the official launch process.
Submitting an EOI may provide early access to preferred apartment configurations, floor preferences, and available inventory during the initial stages of project sales.
Bhartiya City Group is known for developing integrated residential communities with a focus on quality planning, urban infrastructure, and thoughtfully designed living spaces. The developer has established a strong presence in North Bangalore through projects that combine residential, commercial, and lifestyle developments.
Bhartiya City Nikoo Homes 9 is planned as a premium apartment community in KIADB, Bagalur, offering spacious homes within a well-organised residential environment. The project is expected to feature modern planning, landscaped surroundings, and community-focused infrastructure that supports everyday urban living.
North Bangalore continues to experience steady growth due to infrastructure improvements, expanding employment hubs, and enhanced regional connectivity. As a result, residential developments in locations such as Bagalur continue to attract attention from both homebuyers and long-term investors.
Bagalur has gradually transformed from a developing suburban locality into one of North Bangalore's emerging residential destinations. Over the past decade, the region has benefited from planned infrastructure expansion, improved road connectivity, and increasing commercial activity.
The continued growth of North Bangalore has been supported by the expansion of employment corridors, industrial developments, and improved transport infrastructure. These developments have encouraged new residential communities to emerge across the region, creating greater housing demand.
The KIADB Bagalur corridor has particularly gained importance due to its strategic location and improving accessibility to key employment zones. Better road infrastructure and ongoing urban development have strengthened the area's position within Bangalore's expanding residential market.
North Bangalore has also witnessed continuous investment in civic infrastructure, road upgrades, and public transportation, making travel between residential neighbourhoods and business centres more efficient. These improvements continue to enhance the area's long-term residential appeal.
Today, Bagalur is increasingly recognised for its planned growth, improving infrastructure, and future development prospects. With a combination of modern residential communities, expanding connectivity, and increasing demand for quality housing, Bhartiya City Nikoo Homes 9 is expected to benefit from the area's ongoing transformation while offering a practical residential option for families and professionals.
Bhartiya City Nikoo Homes 9 is expected to follow a construction-linked payment plan that allows buyers to make payments according to project milestones. This structured approach helps distribute the financial commitment across different stages of development. See the complete Price List & Cost Sheet for full details.
| Unit Type | Size | Price |
|---|---|---|
| 2 BHK | 1165 – 1170 Sq.ft. | ₹ 1.2 Cr* Onwards |
| 2.5 BHK | 1376 – 1400 Sq.ft. | ₹ 1.40 Cr* Onwards |
| 3 BHK | 1610 – 1715 Sq.Ft | ₹ 1.70 Cr* Onwards |
| 3.5 BHK | 1872 Sq.Ft | ₹ 2 Cr* Onwards |
| 3 BHK Loft | 2207 Sq.Ft | ₹ 2.3 Cr* Onwards |
| 4 BHK + Staff | 2553 Sq.Ft | ₹ 2.5 Cr* Onwards |
The final payment schedule will be shared by the developer after the official project launch and may vary depending on the selected apartment configuration.
The Nikoo Homes 9 Floor Plan features well-designed 2 BHK, 3 BHK, and 4 BHK luxury apartments that are planned to support modern urban living. Every residence is expected to offer a practical layout, efficient space utilisation, and a comfortable indoor environment suitable for families of different sizes.
Spread across a thoughtfully planned residential community in KIADB, Bagalur, North Bangalore, the project focuses on creating homes that balance functionality with contemporary design. The floor plans are expected to maximise natural light, ventilation, and usable living space while maintaining privacy between different areas of the home.
The apartments are designed for buyers seeking organised layouts rather than oversized spaces with unnecessary circulation areas. Every square foot is expected to serve a practical purpose, making daily living more convenient and efficient.
2 BHK Floor Plan
3 BHK Floor Plan
4 BHK Floor Plan
Apartments provide the advantage of secure community living while offering access to shared amenities and landscaped surroundings. At Nikoo Homes 9, the residences are planned to combine comfortable interiors with a well-connected residential environment.
The project offers multiple apartment configurations to meet the requirements of first-time buyers, growing families, and those looking for larger homes. Each layout is expected to provide a balance between open living spaces and private family areas.
One of the key aspects of the Bhartiya City Nikoo Homes 9 Floor Plan is its emphasis on practical space planning. Instead of focusing only on apartment size, the layouts are designed to improve day-to-day usability through efficient room placement and smooth movement between living spaces.
Large windows and well-positioned balconies are expected to improve natural ventilation and daylight throughout the apartments. The arrangement of living rooms, bedrooms, kitchens, and utility areas aims to create comfortable homes with minimal unused space.
The overall planning also benefits from the project's large land area and significant open spaces, helping create a pleasant residential environment with improved airflow and a less congested community layout.
For families planning to live in the project for the long term, apartments with better internal orientation and higher floors may offer improved ventilation, natural light, and broader neighbourhood views.
The project is expected to appeal to professionals working across North Bangalore as well as families looking for a residential community with good connectivity and organised infrastructure. The variety of apartment sizes also allows buyers to choose layouts that best match their long-term lifestyle requirements.
The 2 BHK apartments are expected to provide a practical solution for small families, young professionals, and first-time homebuyers seeking efficient use of space.
The layout is likely to include a spacious living and dining area, two well-planned bedrooms, modern bathrooms, a functional kitchen with utility space, and a balcony that enhances natural ventilation.
The attached balcony is expected to improve airflow while providing an additional outdoor extension to the living area. A dedicated utility space helps organise daily household activities without affecting the kitchen layout.
These homes are suitable for couples, small families, and professionals looking for comfortable apartments with manageable maintenance and efficient planning.
The 3 BHK apartments are designed for families that require additional living space while maintaining a functional and organised layout.
The floor plan is expected to include a spacious living room, dining area, three bedrooms, attached bathrooms, a modern kitchen with utility area, and balconies that improve natural lighting and cross ventilation.
The arrangement of bedrooms and common areas is expected to provide better privacy while ensuring smooth movement throughout the home. The layout is designed to accommodate everyday family activities comfortably.
These apartments are well suited for growing families, professionals, and buyers looking for a balance between spacious interiors and practical everyday living.
The 4 BHK apartments are expected to offer larger layouts for buyers seeking additional flexibility and more generous living spaces.
These residences are likely to feature expansive living and dining areas, four spacious bedrooms, multiple bathrooms, a modern kitchen with utility space, and larger balconies that contribute to an open living environment.
The layout is designed to separate common and private spaces, making the home suitable for larger families or households that require dedicated work, study, or guest accommodation.
The 4 BHK residences are suitable for larger families and buyers who value spacious interiors, flexible room usage, and long-term residential comfort.
The model apartments for Nikoo Homes 9 are expected to be introduced during the official launch stage. These demonstration homes will help buyers understand the project's layout planning, material selection, interior finishes, and overall design approach.
The model residences are expected to showcase how each apartment has been planned for efficient movement, comfortable living, and practical furniture placement while maintaining a bright and open atmosphere.
The sample homes are expected to demonstrate efficient room layouts, comfortable living spaces, and practical furniture arrangements that reflect everyday family requirements.
Visitors will be able to review the planned quality of flooring, doors, windows, kitchen layouts, bathroom fittings, and other interior specifications that form part of the overall residential design.
Large windows, thoughtfully positioned balconies, and efficient apartment orientation are expected to improve airflow and daylight across the primary living spaces, contributing to a comfortable indoor environment.
With thoughtfully planned floor layouts, multiple apartment configurations, and a well-organised residential setting in KIADB, Bagalur, Bhartiya City Nikoo Homes 9 Floor Plan is designed to support practical urban living while meeting the evolving needs of modern families.
The Nikoo Homes 9 Master Plan is designed to create a well-organised residential community that balances modern living with open green spaces. Located in KIADB, Bagalur, Bangalore, the project spans approximately 17 acres and has been planned to provide comfortable homes, landscaped surroundings, and efficient internal infrastructure for everyday living.
One of the defining aspects of the master plan is its emphasis on open space. Around 80% of the project area is expected to remain dedicated to landscaped gardens, recreational zones, walking paths, and community spaces. This planning approach helps create a less congested environment while improving natural ventilation and outdoor usability.
The project will include approximately 1,500 luxury apartments in 2 BHK, 3 BHK, and 4 BHK configurations. The residential blocks are expected to be positioned to maximise daylight, airflow, privacy, and convenient access to shared amenities throughout the community.
The overall layout focuses on organised internal roads, pedestrian-friendly pathways, landscaped open areas, and centrally located lifestyle facilities. The master plan is designed to encourage smooth movement within the community while providing dedicated spaces for recreation, relaxation, and everyday convenience.
| Zone Number | Feature / Amenity | Description |
|---|---|---|
| 01 | Main Entry & Exit | The project is expected to feature a planned entrance and exit with security monitoring, visitor management, and organised vehicle movement for residents and guests. |
| 02 | Clubhouse | A centrally positioned clubhouse is expected to serve as the main recreational and social space, offering indoor leisure and community facilities. |
| 03 | Landscaped Open Spaces | Large landscaped gardens, green lawns, and open recreational areas are planned throughout the community to create a pleasant living environment. |
| 04 | Residential Towers | Apartment towers are expected to be arranged to improve privacy, daylight, ventilation, and convenient movement across the development. |
| 05 | Fitness & Recreation Zone | Dedicated spaces for fitness, walking, outdoor activities, and wellness are expected to support an active lifestyle for residents. |
| 06 | Swimming Pool & Leisure Area | The master plan is expected to include a swimming pool with surrounding seating and landscaped leisure spaces designed for relaxation. |
The residential towers are expected to be distributed across the 17-acre development to create a spacious community with comfortable distances between buildings. This planning helps improve privacy while allowing better airflow and natural lighting throughout the project.
The positioning of the towers is expected to reduce direct overlooking between residences while enhancing views of landscaped areas and open spaces. Proper building orientation also contributes to improved indoor comfort.
The apartments are designed as part of an organised residential layout where internal roads, pedestrian pathways, and community spaces work together to create an efficient neighbourhood environment.
The master plan includes a dedicated entry and exit zone that is expected to support organised traffic movement while maintaining convenient access for residents and visitors.
The development is planned as a gated residential community with controlled access points, security systems, and visitor management arrangements to support a safe living environment.
The clubhouse is expected to be positioned at a convenient location within the community, allowing residents from different residential blocks to access lifestyle facilities with ease.
The clubhouse is planned to accommodate indoor leisure activities, community gatherings, wellness facilities, and shared recreational spaces that encourage interaction among residents.
A major highlight of the Nikoo Homes 9 Master Plan is the allocation of approximately 80% open space. Landscaped gardens, green corridors, and outdoor activity zones are expected to contribute to a healthier and more comfortable residential environment.
Open lawns, tree-lined pathways, seating areas, and recreational spaces are expected to be integrated throughout the development, providing residents with attractive outdoor spaces for relaxation and daily activities.
Parking facilities are expected to be planned to minimise surface-level vehicle movement while maintaining convenient access for residents and visitors.
Separate parking provisions are likely to improve traffic management within the community and support smooth day-to-day circulation.
The parking layout is expected to accommodate evolving mobility requirements through organised circulation and efficient space planning within the residential development.
The internal road network is expected to provide organised vehicle movement while ensuring convenient connectivity between residential towers, amenities, and entry points.
Dedicated walking paths and landscaped sidewalks are planned to encourage safe movement throughout the community while separating pedestrian zones from vehicle circulation wherever possible.
The master plan integrates landscaped pathways and open green corridors to create a pleasant walking environment and improve the overall residential experience.
The Bhartiya City Nikoo Homes 9 Master Plan reflects a balanced approach to modern community planning by combining organised residential layouts, extensive open spaces, landscaped surroundings, and functional infrastructure. With approximately 17 acres of thoughtfully planned development and around 80% open space, the project is designed to provide a comfortable and well-connected living environment for modern urban families in KIADB, Bagalur, Bangalore. View the full Master Plan page for zone-wise details.
The Nikoo Homes 9 Location is one of the project's most important advantages. Situated in KIADB, Bagalur, Bangalore, the development is positioned within a rapidly evolving part of North Bangalore that continues to benefit from improving infrastructure, expanding employment corridors, and better road connectivity.
Bagalur has steadily emerged as a preferred residential destination due to its strategic location and planned urban growth. The area offers convenient access to major business hubs, educational institutions, healthcare facilities, and everyday services while maintaining a well-planned residential environment.
The project enjoys good connectivity to important roads and transport networks, making daily travel more convenient for working professionals and families. Its location also supports easy access to key commercial and industrial zones across North Bangalore.
Bhartiya City Nikoo Homes 9
Bagalur Colony, BEML Layout,
Bagaluru, Karnataka 562149
Landmark: Opposite Hoskote Toll Plaza
Coordinates: 13.0669° N, 77.7983° E
| Key Infrastructure | Approximate Distance | Estimated Travel Time |
|---|---|---|
| Kempegowda International Airport | Approx. 15–18 km | 25–30 Minutes |
| Hebbal | Approx. 22 km | 35–45 Minutes |
| Yelahanka | Approx. 15 km | 25–30 Minutes |
| Manyata Tech Park | Approx. 24 km | 40–45 Minutes |
| Devanahalli | Approx. 18 km | 25–30 Minutes |
| Bellary Road (NH 44) | Approx. 10 km | 15–20 Minutes |
Travel time may vary depending on traffic conditions and the route selected.
The location offers practical connectivity to major destinations across North Bangalore while remaining within a growing residential neighbourhood. Continuous infrastructure improvements are expected to enhance accessibility in the coming years.
One of the major advantages of the Nikoo Homes 9 location is its convenient access to Kempegowda International Airport. The airport can be reached through well-established road networks connecting Bagalur with the northern part of the city.
This connectivity is particularly beneficial for professionals who travel frequently or work in airport-related business and logistics sectors.
Bagalur enjoys connectivity through major roads that link the locality with different parts of Bangalore. These road networks support convenient travel to employment centres, residential neighbourhoods, and commercial destinations.
The area's improving infrastructure has contributed to smoother movement between North Bangalore and other important city locations. Ongoing road development projects are expected to further improve regional accessibility.
The locality is served by BMTC buses, private transport services, taxis, and app-based cab services, providing multiple commuting options for residents.
The Bhartiya City Nikoo Homes 9 location benefits from access to established social infrastructure across North Bangalore. Residents are expected to find schools, colleges, healthcare facilities, supermarkets, and everyday retail services within a reasonable travelling distance.
The availability of these essential services adds to the practicality of the location for families seeking a well-connected residential environment.
| Destination | Approximate Distance | Estimated Travel Time |
|---|---|---|
| Kempegowda International Airport | 15–18 km | 25–30 Minutes |
| Devanahalli | 18 km | 25–30 Minutes |
| Yelahanka | 15 km | 25–30 Minutes |
| Hebbal | 22 km | 35–45 Minutes |
| Manyata Tech Park | 24 km | 40–45 Minutes |
| Bellary Road (NH 44) | 10 km | 15–20 Minutes |
| Nearby Schools & Colleges | Within 5–10 km | 10–20 Minutes |
| Healthcare Facilities | Within 5–10 km | 10–20 Minutes |
Distances and travel times are approximate and may vary depending on the chosen route and traffic conditions.
The Nikoo Homes 9 Location combines the advantages of a developing residential neighbourhood with improving urban infrastructure and convenient city connectivity. Its position in KIADB, Bagalur provides access to major employment hubs, airport connectivity, educational institutions, healthcare services, and everyday conveniences.
As North Bangalore continues to grow through infrastructure expansion and planned development, the Bagalur corridor is expected to remain an important residential destination for homebuyers looking for a well-connected and organised urban environment.
The Nikoo Homes 9 location in KIADB, Bagalur is part of one of North Bangalore's rapidly developing corridors. The region continues to benefit from planned infrastructure upgrades that are improving connectivity, supporting residential growth, and strengthening the overall urban ecosystem.
Several public infrastructure projects are expected to enhance accessibility across North Bangalore over the coming years. These developments are contributing to the area's growing appeal for homebuyers seeking a well-connected residential location.
Future metro expansion proposals across North Bangalore are expected to improve public transport connectivity between Bagalur and other important parts of Bangalore. Once operational, these projects may reduce travel time and provide additional commuting options for residents.
Road widening projects, junction upgrades, and improvements to major arterial roads are expected to strengthen connectivity throughout the Bagalur region. These infrastructure developments are intended to support increasing residential and commercial activity while improving everyday travel.
Overall, the KIADB Bagalur corridor continues to evolve into an organised residential destination with improving infrastructure and better city-wide connectivity.
| Feature | Hebbal | KIADB, Bagalur |
|---|---|---|
| Development Stage | Well-established urban centre | Emerging residential growth corridor |
| Traffic Conditions | High during peak hours | Comparatively moderate |
| Residential Character | Mixed commercial and residential | Primarily residential with planned development |
| Open Spaces | Limited in many areas | Better availability of planned open spaces |
| Suitable For | Immediate commercial access | Long-term residential living and future growth |
Bagalur forms part of North Bangalore's expanding residential belt, supported by improving infrastructure, employment growth, and increasing real estate development. The locality continues to attract new residential communities because of its long-term development potential.
Ongoing road upgrades, better regional connectivity, and planned transport improvements continue to strengthen the area's accessibility. These developments are expected to support convenient travel while encouraging balanced urban growth.
The locality has access to schools, colleges, healthcare facilities, supermarkets, and essential daily services within the surrounding region. This growing social infrastructure supports comfortable everyday living for families.
Compared with many densely developed city locations, Bagalur offers a relatively organised residential setting with expanding neighbourhoods, wider roads, and more open surroundings.
North Bangalore has witnessed steady demand for well-planned residential developments due to the expansion of employment centres and supporting infrastructure. This trend continues to contribute to the area's residential growth.
With continuous infrastructure investment and planned urban expansion, Bagalur remains one of the promising residential locations for buyers seeking long-term value and future connectivity.
Bagalur offers access to several well-known educational institutions across North Bangalore. Families living in the area benefit from the availability of schools offering CBSE, ICSE, State Board, and international curricula within a reasonable driving distance.
| School | Approx. Distance | Board / Curriculum | Highlights |
|---|---|---|---|
| Delhi Public School, North Bangalore | 8–10 km | CBSE | Well-known for academics and sports facilities |
| Canadian International School | 10–12 km | IB / IGCSE | International curriculum and modern campus |
| Stonehill International School | 12–15 km | IB | Globally recognised academic programme |
| REVA Independent PU College | 10–12 km | Pre-University | Popular higher education institution |
| VIBGYOR High School | 10–12 km | CBSE / ICSE | Balanced academic and extracurricular learning |
The availability of quality educational institutions is one of the reasons North Bangalore continues to attract family-oriented residential development.
North Bangalore has developed a strong healthcare network with multispeciality hospitals, emergency care centres, and diagnostic facilities located across nearby neighbourhoods.
| Hospital | Approx. Distance | Speciality | Highlights |
|---|---|---|---|
| Aster CMI Hospital | 20–22 km | Multispeciality | Advanced healthcare and emergency services |
| Manipal Hospital, Yelahanka | 16–18 km | General & Speciality Care | Comprehensive medical services |
| Ramaiah Leena Hospital | 15–18 km | Multispeciality | Modern treatment facilities |
| Akash Hospital, Devanahalli | 18–20 km | General Healthcare | Regional healthcare services |
| NRV Hospital | 18–20 km | Multispeciality | Family healthcare and emergency care |
The availability of established healthcare infrastructure supports the long-term residential appeal of the Bagalur region.
One of the important advantages of the project's location is its connectivity to major employment corridors across North Bangalore. Residents can conveniently access technology parks, business districts, and industrial zones through the region's expanding road network.
| Business Hub | Approx. Distance | Primary Sector | Importance |
|---|---|---|---|
| Manyata Tech Park | 24–26 km | IT & Technology | One of Bangalore's major employment hubs |
| KIADB Aerospace Park | 8–10 km | Aerospace & Manufacturing | Expanding industrial and business zone |
| Devanahalli Business Corridor | 18–20 km | Commercial Development | Emerging employment destination |
| Kirloskar Business Park | 22–24 km | Corporate Offices | Established commercial centre |
| Hardware Tech Park | 10–12 km | Electronics & Technology | Growing industrial cluster |
The proximity to employment centres continues to support residential demand across the Bagalur corridor.
Residents of Bhartiya City Nikoo Homes 9 are expected to have convenient access to shopping, dining, and entertainment destinations located across North Bangalore.
| Destination | Approx. Distance | Category | Highlights |
|---|---|---|---|
| Phoenix Mall of Asia | 22–24 km | Shopping Mall | Retail outlets, restaurants, and entertainment |
| RMZ Galleria Mall | 18–20 km | Lifestyle Mall | Shopping, dining, and multiplex |
| Esteem Mall | 22–24 km | Retail Centre | Shopping and family entertainment |
| Devanahalli Town Centre | 18–20 km | Local Commercial Area | Daily shopping and essential services |
| Upcoming Retail Developments | Nearby | Mixed Use | Future commercial and convenience facilities |
The growing retail and entertainment infrastructure across North Bangalore complements the area's residential development and enhances everyday convenience.
The Bhartiya City Nikoo Homes 9 location combines improving infrastructure, expanding social amenities, and access to major employment corridors within North Bangalore. Educational institutions, healthcare facilities, commercial centres, and lifestyle destinations are all accessible through the region's growing transport network.
As Bagalur continues to develop with planned infrastructure investments and residential growth, the locality is steadily strengthening its position as a practical destination for modern urban living while offering long-term development potential.
Bagalur has emerged as one of the fast-developing residential locations in North Bangalore. Over the past few years, the locality has attracted increasing attention from homebuyers because of its planned infrastructure, expanding employment opportunities, and improving road connectivity. With the continued growth of North Bangalore, Bagalur has become an important destination for modern residential developments.
The location of Bhartiya City Nikoo Homes 9 in KIADB, Bagalur benefits from this ongoing transformation. The area offers convenient access to important business corridors, educational institutions, healthcare facilities, and transportation networks while maintaining a relatively organised residential environment.
As of 2026, Bagalur continues to evolve with new infrastructure projects and residential communities. Its strategic position between established neighbourhoods and emerging commercial zones makes it a practical choice for families and professionals looking for long-term residential value.
Bagalur has gradually transformed from a suburban locality into one of North Bangalore's promising residential growth corridors. The area's development has been supported by expanding road infrastructure, planned industrial zones, and increasing investment in residential projects.
The growth of Kempegowda International Airport and the surrounding economic corridor has played an important role in strengthening the region's development. Better connectivity, improved civic infrastructure, and expanding commercial activity have encouraged residential demand across Bagalur and nearby localities.
In recent years, the area has witnessed the development of new apartment communities, improved public infrastructure, and better access to essential services. These factors continue to contribute to the long-term growth of the locality.
| Destination | Approximate Distance |
|---|---|
| Kempegowda International Airport | 15–18 km |
| Devanahalli | 18 km |
| Yelahanka | 15 km |
| Hebbal | 22 km |
| Manyata Tech Park | 24 km |
| Bellary Road (NH 44) | 10 km |
Distances are approximate and may vary depending on the route taken.
Bagalur offers a combination of improving infrastructure and planned urban development that supports comfortable residential living. Compared with many densely developed city areas, the locality provides more organised neighbourhoods with better opportunities for future expansion.
The area also benefits from access to educational institutions, hospitals, shopping centres, and essential services located across North Bangalore. This balanced availability of social infrastructure makes the locality suitable for families seeking everyday convenience.
Bagalur has long been known as one of the traditional settlements in North Bangalore. For many years, the locality remained a quiet suburban area surrounded by agricultural land and small residential neighbourhoods.
As Bangalore expanded towards the northern region, Bagalur gradually experienced significant urban development. Improved road networks, industrial growth, and infrastructure investment encouraged the development of residential communities and supporting commercial facilities.
Today, Bagalur continues to develop as part of North Bangalore's broader growth corridor, with increasing emphasis on planned residential neighbourhoods and modern urban infrastructure.
The location of Nikoo Homes 9 offers practical connectivity to several important destinations across North Bangalore.
North Bangalore has become an important employment destination with the growth of technology parks, industrial developments, and commercial centres. Bagalur benefits from its proximity to several established and emerging employment zones.
| Business Hub | Approximate Distance |
|---|---|
| KIADB Aerospace Park | 8–10 km |
| Hardware Tech Park | 10–12 km |
| Manyata Tech Park | 24–26 km |
| Kirloskar Business Park | 22–24 km |
| Devanahalli Business Corridor | 18–20 km |
The presence of these employment centres continues to support residential demand across the Bagalur region, particularly among professionals working in North Bangalore.
Bagalur is steadily developing as a planned residential locality with wider roads, expanding infrastructure, and well-designed communities that support comfortable urban living.
Residents benefit from nearby schools, colleges, hospitals, supermarkets, and other essential services that contribute to everyday convenience.
The locality offers relatively convenient access to Kempegowda International Airport, making it suitable for frequent travellers and professionals working in airport-related industries.
The availability of larger land parcels has supported the development of organised residential communities with landscaped open spaces and better infrastructure planning.
Ongoing infrastructure improvements, employment expansion, and continued residential development are expected to strengthen Bagalur's position as one of North Bangalore's growing residential destinations in the coming years.
The location of Nikoo Homes 9 benefits from Bagalur's steady transformation into a well-connected residential corridor. The combination of improving infrastructure, access to employment centres, expanding social amenities, and future urban development contributes to the locality's growing residential appeal.
For homebuyers looking for a modern apartment community in North Bangalore, Bagalur offers a practical balance between connectivity, planned development, and long-term growth while continuing to evolve as one of the city's emerging residential destinations.
North Bangalore has become one of the most active residential regions in the city, attracting homebuyers who prefer well-planned communities, modern infrastructure, and convenient connectivity. The area continues to witness the launch of premium apartment developments as residential demand grows alongside commercial and infrastructure expansion.
Nikoo Homes 9 is part of this evolving residential landscape. Located in KIADB, Bagalur, the project offers 2, 3, and 4 BHK luxury apartments within a thoughtfully planned 17-acre community. With approximately 80% open space, the development focuses on creating a balanced living environment where landscaped areas, residential buildings, and community facilities are integrated through organised planning.
As North Bangalore continues to expand, residential communities in emerging locations such as Bagalur are benefiting from better infrastructure, improved accessibility, and increasing social development. These factors continue to strengthen the area's long-term residential appeal.
North Bangalore has developed into one of Bangalore's fastest-growing urban regions. Over the last decade, the area has experienced continuous growth in residential housing, commercial development, transportation infrastructure, and employment opportunities.
The region includes several important localities such as Bagalur, Devanahalli, Hebbal, Yelahanka, Jakkur, Thanisandra, and the airport corridor. Together, these areas form an expanding network of residential neighbourhoods supported by improving road connectivity and growing social infrastructure.
The location of Bhartiya City Nikoo Homes 9 allows residents to benefit from this ongoing regional development while living within a planned residential environment in KIADB, Bagalur.
The growth of North Bangalore has been driven by a combination of infrastructure investment, expanding employment corridors, and planned urban development. Improved transportation networks and commercial activity have encouraged the development of new residential communities across the region.
Several important developments continue to support this growth, including:
These developments have contributed to the steady expansion of North Bangalore as a preferred residential destination.
North Bangalore offers convenient access to many important parts of the city through its expanding road network and transport infrastructure.
The location of Nikoo Homes 9 benefits from these connectivity advantages while remaining within a developing residential corridor.
North Bangalore offers favourable conditions for organised residential development due to the availability of larger land parcels, improving infrastructure, and planned urban expansion.
Compared with several older parts of Bangalore, many areas within North Bangalore provide wider roads, growing civic infrastructure, and better opportunities for integrated residential communities. These characteristics have encouraged the development of premium apartment projects with landscaped open spaces and community-focused planning.
The region also continues to attract professionals working in nearby technology parks, industrial clusters, aerospace facilities, and commercial business districts.
North Bangalore was traditionally known for its agricultural land, lakes, defence establishments, and smaller residential settlements. Over time, urban expansion gradually extended into the northern region, bringing significant changes to the area's infrastructure and land use.
The establishment of Kempegowda International Airport marked a major turning point in the region's development. Improved transportation, commercial investment, and industrial growth encouraged new residential projects and supporting social infrastructure.
Today, North Bangalore represents one of the city's most important urban growth regions, combining residential neighbourhoods, business districts, industrial developments, and modern civic infrastructure.
The KIADB Bagalur corridor offers practical connectivity to several important destinations across North Bangalore, making it suitable for modern residential development.
These transport networks contribute to the long-term accessibility of the Bagalur region.
North Bangalore has become an important employment destination with the growth of technology parks, industrial developments, and commercial business centres.
| Employment Hub | Primary Sector | Regional Importance |
|---|---|---|
| Manyata Tech Park | Information Technology | Major IT and corporate employment centre |
| KIADB Aerospace Park | Aerospace & Manufacturing | Industrial and engineering hub |
| Hardware Tech Park | Electronics & Technology | Expanding technology cluster |
| Kirloskar Business Park | Corporate Offices | Commercial business destination |
| Devanahalli Business Corridor | Mixed Commercial Development | Emerging employment and business zone |
The continued expansion of these employment centres supports residential demand across North Bangalore and contributes to the area's long-term growth.
Located in KIADB, Bagalur, Bhartiya City Nikoo Homes 9 is positioned within one of North Bangalore's emerging residential corridors. The project benefits from improving infrastructure, organised community planning, and convenient access to employment centres and essential social amenities.
With thoughtfully planned 2, 3, and 4 BHK apartments, approximately 17 acres of development, and around 80% open space, the project reflects the type of integrated residential planning that is becoming increasingly common across North Bangalore's growing neighbourhoods.
As the region continues to evolve through infrastructure improvements and planned urban development, Bagalur is steadily strengthening its position as a well-connected residential destination for modern homebuyers.
The Bhartiya City Nikoo Homes 9 Amenities are planned to support a comfortable and well-balanced lifestyle within a thoughtfully designed residential community. Located in KIADB, Bagalur, Bangalore, the project is expected to combine modern recreational facilities, landscaped open spaces, and everyday convenience to create an enjoyable living environment for residents of all age groups.
Spread across approximately 17 acres, the development is planned with nearly 80% open space, allowing amenities to be distributed throughout landscaped gardens, activity zones, and common areas. This approach promotes better accessibility, improved outdoor experiences, and a pleasant community atmosphere.
The project is expected to offer facilities that encourage fitness, leisure, social interaction, and relaxation. The amenities are planned to complement modern apartment living while supporting the everyday needs of families, working professionals, children, and senior citizens.
Gymnasium
Swimming Pool
Yoga Pavilion
Video Door Phone
Kids Activity Zone
Mini Theater
Aerobics Room
Indoor Games Room
Club House
Dance/Music
24/7 CCTV Monitoring
Jogging Track
The following amenities are expected to be part of Bhartiya City Nikoo Homes 9:
These facilities are planned to improve convenience, recreation, and overall community living within the residential development.
The clubhouse is expected to serve as the central recreational space within the community. It is planned to include indoor activity areas, comfortable seating spaces, and facilities that encourage social interaction among residents.
A modern fitness centre is expected to be provided with space for everyday workouts and wellness activities. Residents can enjoy convenient access to exercise facilities without leaving the community.
Dedicated wellness spaces are expected to provide a peaceful setting for yoga, stretching, meditation, and other relaxation activities, supporting a healthier lifestyle.
The project is expected to feature a swimming pool designed for both recreation and fitness. Leisure seating around the pool area may provide additional space for relaxation.
Indoor games and activity rooms are expected to offer entertainment options suitable for residents across different age groups while encouraging community engagement.
Landscaped walking and jogging paths are expected to be integrated throughout the community, encouraging residents to enjoy regular outdoor exercise within a safe environment.
Open recreational zones are planned for casual gatherings, outdoor activities, and relaxation. These spaces are intended to create opportunities for social interaction while making effective use of the project's generous open areas.
With approximately 80% open space, landscaped gardens and green areas form an important part of the overall development. These spaces are expected to improve visual appeal while providing a refreshing environment for everyday living.
Dedicated play zones are expected to be developed in safe locations within the community, allowing children to enjoy outdoor activities in a secure environment.
A multipurpose hall is expected to support community events, celebrations, meetings, and indoor recreational activities for residents.
Comfortable seating spaces within landscaped gardens are expected to provide peaceful outdoor areas where senior residents can relax and socialise.
Organised parking facilities are expected to support both residents and visitors while helping maintain smooth internal traffic movement throughout the development.
Modern elevator systems are planned to provide efficient vertical transportation across all residential towers.
Backup power is expected to be available for essential services and common areas, helping maintain uninterrupted day-to-day operations within the community.
The project is expected to include planned water storage systems and utility infrastructure to support the daily requirements of residents.
A systematic waste collection and disposal system is expected to be incorporated into the development to support cleaner and more organised community management.
Common areas, entry points, and important circulation zones are expected to be monitored through CCTV systems to enhance overall community security.
The project is planned as a gated residential community with controlled access, visitor management, and round-the-clock security arrangements for residents.
Residential infrastructure is expected to integrate practical planning with security and operational efficiency, contributing to a comfortable and well-managed living environment.
The amenities at Nikoo Homes 9 are planned to create a balanced residential environment where comfort, recreation, and community living come together within a thoughtfully planned neighbourhood.
With its combination of landscaped open spaces, thoughtfully planned lifestyle amenities, and a well-organised residential layout, Bhartiya City Nikoo Homes 9 Amenities are designed to support comfortable urban living while meeting the everyday needs of modern families in KIADB, Bagalur, Bangalore. Explore the full Amenities list for more details.
The Real Estate (Regulation and Development) Act (RERA) was introduced to improve transparency, accountability, and buyer protection in India's real estate sector. Projects registered under RERA are required to comply with regulatory guidelines related to approvals, construction progress, financial management, and project disclosures.
For homebuyers, RERA registration provides access to verified project information, including approved plans, construction updates, possession timelines, and other statutory details. It also encourages greater transparency between developers and buyers throughout the project lifecycle.
Under Karnataka RERA regulations, developers are required to maintain project-specific financial records and follow prescribed compliance requirements. These measures are intended to improve project accountability and protect the interests of homebuyers.
Projects registered under Karnataka RERA are expected to comply with several regulatory requirements, including:
Many banks and housing finance institutions also prefer projects with completed statutory approvals and valid RERA registration when processing home loan applications, subject to their internal policies.
Bhartiya City Nikoo Homes 9 is currently in the pre-launch stage, and its Karnataka RERA registration is awaited.
Once the approval process is completed, the official RERA registration number will be published through the Karnataka Real Estate Regulatory Authority. Buyers should always verify the RERA registration details through official sources before proceeding with any booking or purchase.
The RERA registration is expected to provide verified information regarding approved layouts, project specifications, construction milestones, and the scheduled possession timeline.
For the most current construction progress, visit the dedicated Project Status page.
| Project Information | Current Status |
|---|---|
| Project Status | Pre-Launch |
| Current Phase | Initial Planning Stage |
| RERA Status | Awaited |
| Project Type | Luxury Residential Apartments |
| Apartment Configurations | 2, 3 & 4 BHK |
| Expected Possession | December 2030* |
*The possession timeline is based on the information currently available and may change depending on statutory approvals, construction progress, and regulatory requirements.
The project is expected to obtain all applicable statutory approvals from the relevant government and regulatory authorities before commencing the next stages of development.
These approvals generally include documentation related to land records, development permissions, layout approvals, and other applicable regulatory clearances as required under local regulations.
Prospective buyers are encouraged to review the latest approval status released by the developer before making any purchase decision.
Home loan approvals for residential projects are generally processed after statutory approvals and RERA registration have been completed.
Once the required approvals are obtained, eligible buyers may have the option to apply for housing loans through banks and financial institutions, subject to the lending policies and individual eligibility criteria of the respective lenders.
Before applying for a home loan, buyers are advised to verify:
Reviewing these documents helps buyers make informed purchase decisions based on the latest available project information.
Purchasing a residential property involves reviewing several important legal documents in addition to the price and apartment configuration.
Before proceeding with a booking, buyers should consider verifying:
Conducting proper legal verification helps improve transparency and reduces the risk of future documentation-related issues.
The location of Bhartiya City Nikoo Homes 9 in KIADB, Bagalur places the project within a developing residential corridor of North Bangalore. The area continues to witness infrastructure improvements, expanding employment zones, and growing residential activity, making it an important location for long-term urban development.
From a legal and regulatory perspective, buyers should rely on officially approved project documents, verified statutory clearances, and Karnataka RERA disclosures before making any investment decision. Reviewing these details ensures that purchase decisions are based on accurate and authenticated project information.
As the project progresses through the approval process, updated information regarding RERA registration, statutory clearances, and construction milestones is expected to be made available through the developer's official communication channels.
Bhartiya City Nikoo Homes 9 is a pre-launch luxury residential apartment project by Bhartiya City Group, located in KIADB, Bagalur, North Bangalore. The project offers thoughtfully planned 2, 3, and 4 BHK apartments within a large residential community.
The project is located at KIADB, Bagalur, Bangalore, an emerging residential corridor in North Bangalore with improving infrastructure and connectivity to major employment and business hubs.
The project offers 2 BHK, 3 BHK, and 4 BHK luxury apartments designed to suit different family sizes and lifestyle requirements.
Nikoo Homes 9 is spread across approximately 17 acres, with around 80% of the development planned as open and landscaped space.
The project is expected to include approximately 1,500 residential units across the planned development.
The starting price for apartments at Bhartiya City Nikoo Homes 9 is ₹1.2 Crore* onwards. Final pricing may vary depending on the apartment configuration, floor, and availability. See the full Price List for unit-wise details.
The project is being developed by Bhartiya City Group, a real estate developer known for residential and mixed-use developments in Bangalore.
The project is currently in the pre-launch stage. Detailed information regarding bookings, approvals, and inventory is expected to be released during the official launch.
The Karnataka RERA registration for Nikoo Homes 9 is currently awaited. Buyers should verify the official RERA registration number once it is announced.
Based on the available project information, the expected possession timeline is December 2030. This timeline may be subject to regulatory approvals and construction progress.
Some of the major highlights include a 17-acre master-planned development, approximately 80% open space, luxury 2, 3, and 4 BHK apartments, and a location in KIADB, Bagalur, North Bangalore.
Yes. The project is planned with multiple apartment configurations, landscaped open areas, and modern community planning, making it suitable for families of different sizes.
The project is expected to include amenities such as a clubhouse, swimming pool, gymnasium, landscaped gardens, walking tracks, children's play area, indoor games, multipurpose hall, and 24/7 security, subject to the final project plan.
KIADB, Bagalur is one of North Bangalore's developing residential corridors with improving road infrastructure, access to employment hubs, proximity to Kempegowda International Airport, and expanding social infrastructure, making it an attractive location for long-term residential living.
You can stay updated by following the official project announcements from the developer, or check the Project Status page. Important information such as RERA registration, floor plans, pricing, payment plans, and launch details will be released as the project progresses.